
Following extensive consultation, we shared the updated plans for the future of Brighouse, which will be delivered as part of the £19.1 million Brighouse Town Deal, in May 2023.
The three-week opportunity to feedback was taken up by hundreds of people and those are now being considered. You can still see below the plans as they were presented.
Firstly, the visuals that bring to life the latest designs for Brighouse town centre and the new market:
The Public Realm: Improving our town centre for all
Projects: Brighouse Welcome • Retail & Leisure Offer • Canalside & Thornton Square
Download as a PDF >>
Commercial Street
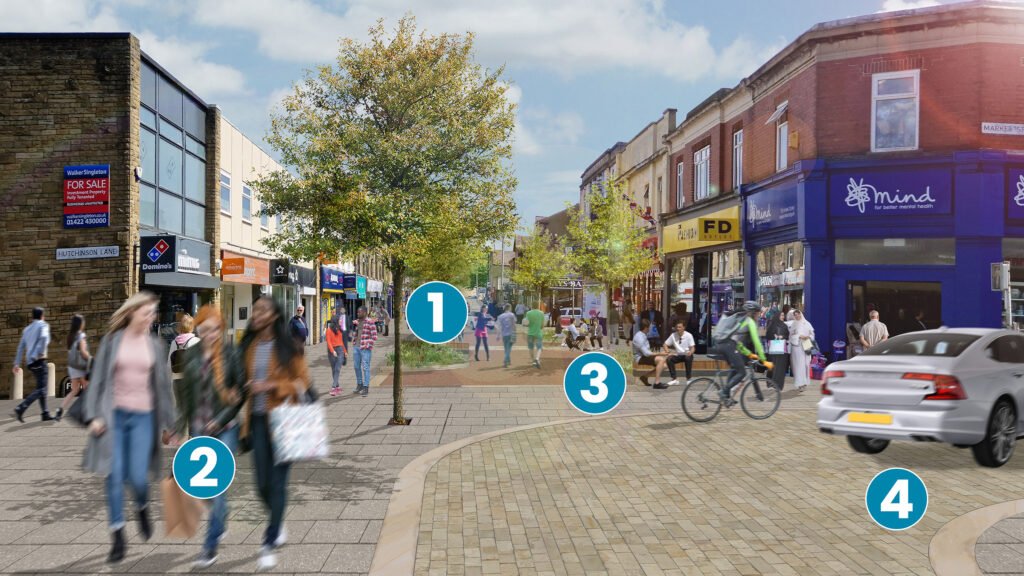

Free of traffic

Wider pavements

Places to sit made of natural materials like stone and timber

One-way traffic
Bethel Street
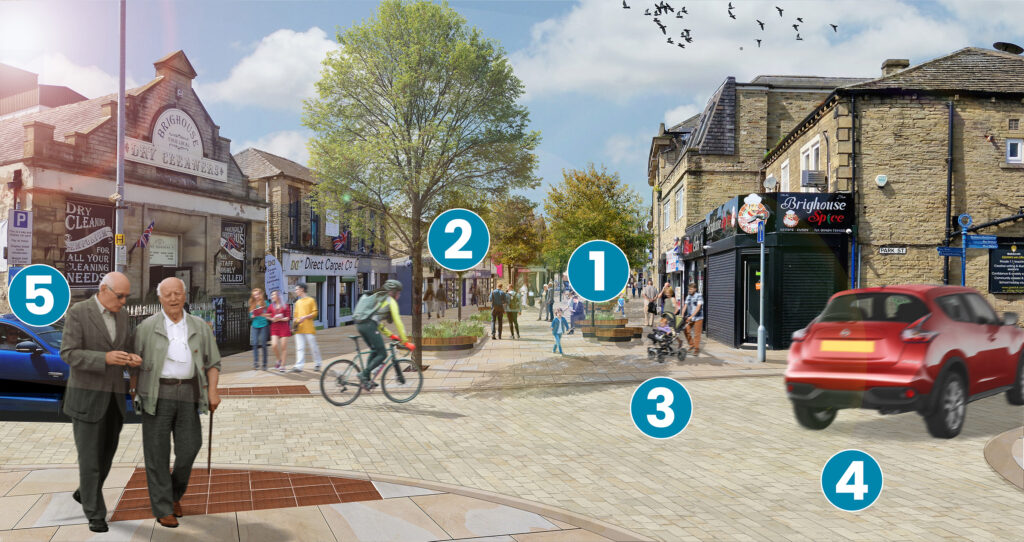
Free of traffic with places to sit
Plants and street trees add a little green to the town centre and help to reduce the effects of flooding
High quality locally sourced natural materials like sandstone
One-way traffic

Entrance to Bethel Street car park
Thornton Square
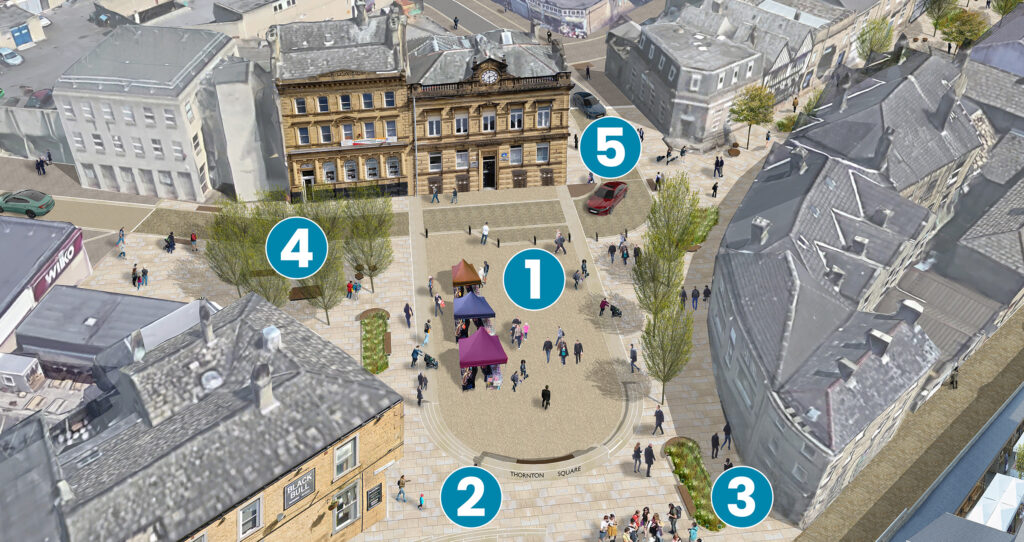
New town square. A destination for people to get together and space for events
Carefully chosen materials to complement local heritage and buildings
Places to sit made of natural materials like stone and timber
Street trees add shelter from the rain and sun, and add greenery
One-way system
Vehicle Movement
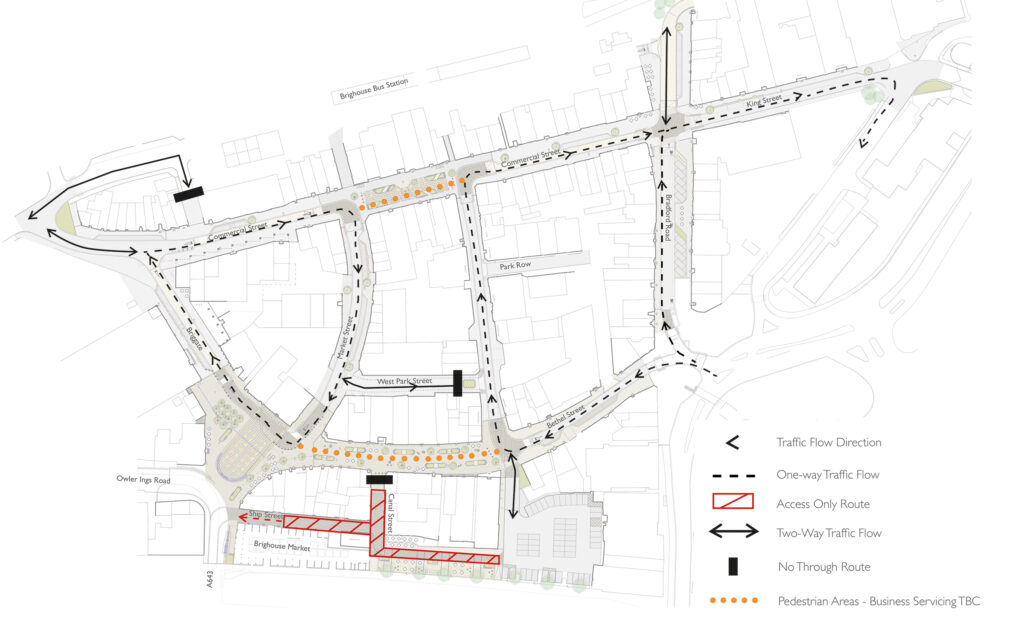
Proposed Parking Map

The New Market: A hub for our community at the heart of our town
Project: Market Revitalisation
Download as a PDF >>

Aerial View
New Brighouse Open Market with stalls around the outside
Level space for events or temporary market stalls
New timber frame main entrance
Potential new entrance and exit connecting the market to the canal side
Seating areas inside the market with views out over the canal
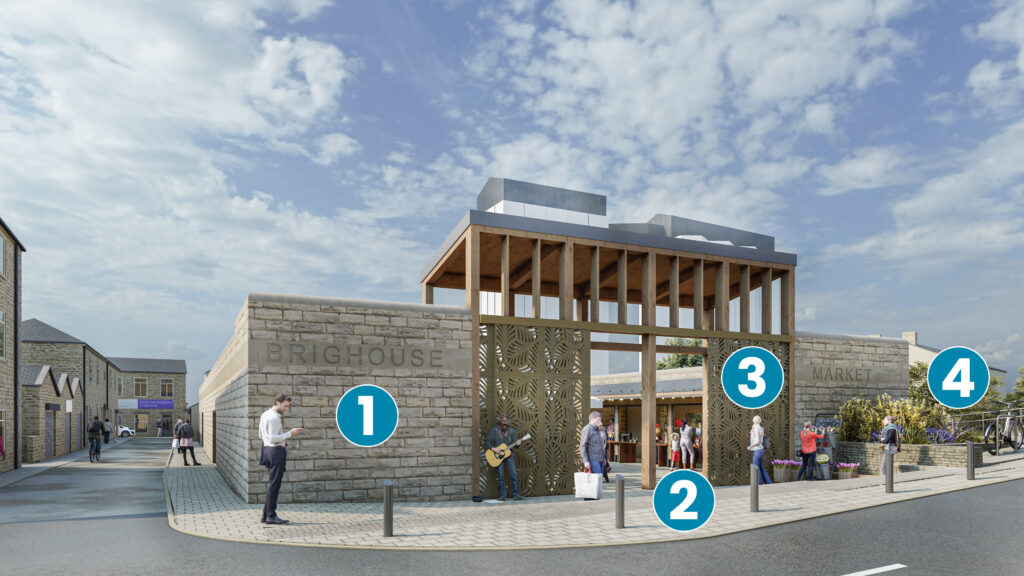
Main Entrance
Locally sourced natural stone to complement neighbouring buildings
Improved pedestrian area at the front and level access to the market
Secure metal gates featuring a Brighouse-themed design
Proposed location of new cycle parking

Ship Street
Decorative gates with a design matching the front gates
Level access to the market entrance from Bethel Street car park
Small wall with fencing allows daylight into the Market Tavern
Access gate for Market Tavern storage area
Two new entrances and exits connecting the market to Ship Street